Nearly 70% of new construction projects approved across Miami-Dade, Broward, and Palm Beach Counties in the past two years have involved some form of mixed-use zoning. That’s not a coincidence — it’s a reflection of how South Florida’s urban landscape is evolving, and how smart developers are responding.
Mixed-use development has become the backbone of South Florida’s growth strategy. Cities like Miami, Fort Lauderdale, Boca Raton, and West Palm Beach are actively incentivizing projects that blend residential, retail, hospitality, and office uses under one roof — or within one master-planned community. But navigating the zoning landscape that governs these projects? That’s where many developers get tripped up.
Whether you’re a seasoned developer or entering the South Florida market for the first time, understanding the current mixed-use zoning environment is essential before breaking ground.
What Mixed-Use Zoning Actually Means in South Florida
Mixed-use zoning allows — and in many cases encourages — the combination of residential, commercial, and sometimes hospitality uses within a single parcel or development zone. Rather than separating where people live, work, shop, and dine, mixed-use projects integrate these experiences.
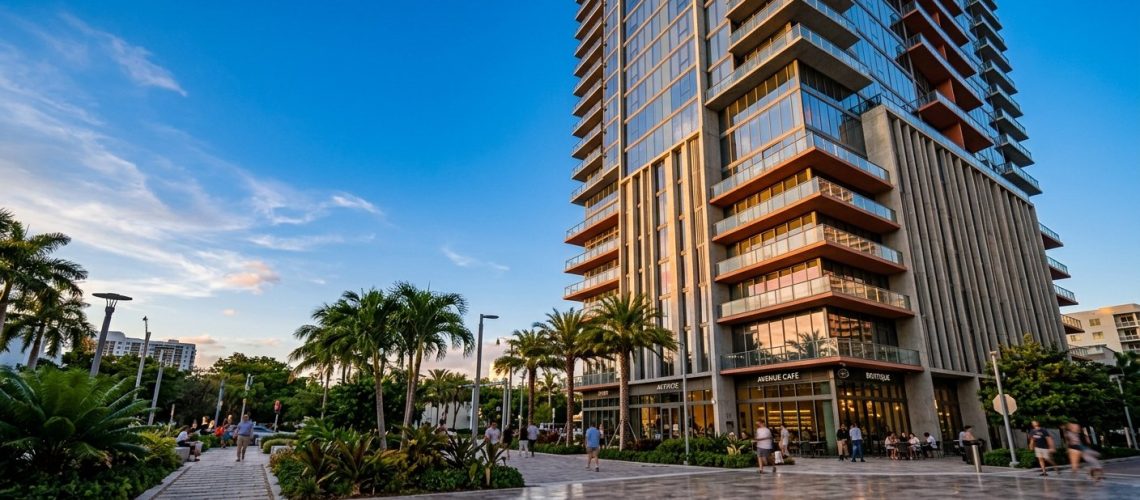
In practical terms, this might look like ground-floor retail beneath apartment units, a boutique hotel connected to a commercial plaza, or a walkable neighborhood with condominiums, restaurants, and office space woven together. These aren’t new concepts, but the regulatory frameworks governing them in South Florida are evolving rapidly in 2026.
Each of the three South Florida counties operates under its own land development code, and individual municipalities add another layer. Miami-Dade, for example, uses Miami 21 — a form-based zoning code that focuses on physical form rather than just land use. Broward County and its cities operate under the Broward County Land Use Plan, while Palm Beach County follows its own Unified Land Development Code. Knowing which rules apply to your specific site is step one — and it matters enormously.
Key Zoning Trends Shaping South Florida in 2026
Transit-Oriented Development Continues to Expand
With Brightline’s expansion and ongoing investment in South Florida’s transit infrastructure, municipalities are doubling down on transit-oriented development (TOD) zones. Properties near rail stations and high-frequency bus corridors are being rezoned to allow — and often require — higher-density mixed-use development.
For developers, this creates genuine opportunity. TOD-friendly zoning often comes with density bonuses, expedited permitting, and reduced parking minimums. Projects that align with TOD principles tend to gain municipal support more readily, which can meaningfully reduce approval timelines.
Affordable Housing Integration Requirements
Florida’s housing affordability challenges are well-documented, and local governments are responding through inclusionary zoning policies. Several South Florida cities now require or incentivize the inclusion of workforce or affordable housing units within larger mixed-use developments.
In exchange for density bonuses or height allowances, developers may be asked to set aside a percentage of units at below-market rates. Understanding the specifics of these trade-offs — and structuring your project accordingly from the start — can actually unlock significant value. According to the U.S. Department of Housing and Urban Development, mixed-income mixed-use developments tend to perform more resiliently across economic cycles, making them attractive from both a financial and community standpoint.
Live-Work-Play as a Planning Priority
From Boca Raton’s Midtown district to Fort Lauderdale’s emerging urban core, South Florida municipalities are actively rezoning to create walkable, self-contained neighborhoods. The “live-work-play” model has moved from planning philosophy to regulatory priority. Developers who align their projects with these goals often find more cooperative relationships with planning departments — and that cooperation can pay dividends throughout the entitlement process.
Entitlement and Permitting: What Slows Projects Down
Mixed-use projects by nature touch more regulatory departments than single-use developments. You’re dealing with residential building codes, commercial fire and life safety requirements, accessibility standards under the Americans with Disabilities Act, and often hospitality-specific regulations — all within the same building envelope.
The entitlement process — securing the approvals, variances, and permits needed to build — is where many projects stall. Common friction points include:
- Incomplete or inconsistent site plan submissions that trigger revision cycles
- Conflicting use classifications between the county and municipal codes
- Traffic impact studies that require revision based on revised scope
- Community opposition during public comment periods
- Coordination gaps between design teams and permitting consultants
The developers who move through entitlements most efficiently are those who assemble their full project team — including their general contractor — early in the process. Construction input at the design and entitlement stage can catch constructability issues, flag code conflicts, and bring real-world cost intelligence that shapes smarter decisions before they become expensive ones.
This is one of the core values we bring to every project at Ortega’s Building & Construction. Our commercial construction management approach means we’re partnering with developers and architects well before shovels hit the ground — because that’s where the real value gets built.
Building for Mixed-Use: Construction Realities Developers Should Anticipate
Even once zoning is secured and permits are in hand, mixed-use construction presents unique execution challenges. Here’s what experienced South Florida developers know going in:
Structural Design Must Accommodate Multiple Uses
Residential and commercial uses often have different structural and mechanical requirements. Floor-to-floor heights, loading capacities, HVAC zoning, and utility access points must all be planned to serve multiple end users. A ground-floor restaurant has very different infrastructure needs than the apartments above it — and those decisions must be made at the design stage, not during framing.
Phasing and Occupancy Sequencing
Many mixed-use projects are delivered in phases — residential towers first, then retail, then amenity spaces. Coordinating occupancy schedules, temporary certificate of occupancy requirements, and construction staging in a live, partially occupied building requires disciplined project management and clear communication across every trade and stakeholder.
South Florida’s Code Environment
Florida’s building code is among the most rigorous in the country, shaped in part by decades of hurricane experience. The Florida Building Commission updates the Florida Building Code on a regular cycle, and 2026 projects must be designed and built to current standards — particularly as they relate to wind resistance, flood elevation, and energy efficiency in mixed-occupancy buildings.
For our team, this isn’t a complication — it’s home turf. With more than 10 years of hands-on South Florida construction experience, we know these codes, these inspectors, and these municipalities. That familiarity is a genuine advantage for the developers and architects we work with.
Choosing the Right General Contractor for Mixed-Use Projects
Not all general contractors are equipped to manage the complexity of mixed-use development. When evaluating potential partners, look for firms with demonstrated experience across multi-family residential construction and commercial delivery — because mixed-use demands fluency in both.
Ask prospective contractors about their experience coordinating multiple trade disciplines simultaneously, their familiarity with South Florida’s permitting environment, and how they handle subcontractor relationships. A contractor who views your project transactionally will give you a transaction. A contractor who approaches it as a long-term partner will invest in your success.
Our projects — across Miami-Dade, Broward, and Palm Beach Counties — range from multi-family developments to hospitality and hotel construction. In mixed-use work, that breadth of experience matters. We bring the same relationship-first mentality to every project, because we believe the buildings we build represent lasting legacies for the communities that live and work in them.
Frequently Asked Questions
What is mixed-use zoning and how does it differ from traditional zoning in South Florida?
Mixed-use zoning allows a single parcel or development to incorporate multiple uses — such as residential, retail, office, and hospitality — within one project. Traditional zoning separates these uses into distinct districts. In South Florida, mixed-use zoning has become increasingly common in Miami-Dade, Broward, and Palm Beach Counties as cities prioritize walkable, higher-density urban development.
How do density bonuses work in South Florida mixed-use projects?
Density bonuses are incentives offered by municipalities that allow developers to build more units or square footage than the baseline zoning permits. In exchange, developers may agree to include affordable or workforce housing units, public amenities, green building standards, or transit-friendly design elements. The specifics vary by city and county, so early coordination with local planning departments is essential.
How early should a general contractor be involved in a mixed-use development?
Ideally, your general contractor should be engaged during pre-construction — before the design is finalized and entitlements are submitted. Early contractor involvement helps identify constructability issues, refine cost estimates, and ensure that design decisions align with building code requirements. This approach, known as construction management at-risk or preconstruction services, can save significant time and cost over the life of the project.
What South Florida counties have the most mixed-use development activity in 2026?
All three major South Florida counties — Miami-Dade, Broward, and Palm Beach — are experiencing active mixed-use development. Urban cores in Miami, Fort Lauderdale, West Palm Beach, and Boca Raton are particularly active, driven by transit investment, population growth, and municipal planning priorities that favor walkable, mixed-use neighborhoods.
Are there specific Florida building code requirements unique to mixed-use buildings?
Yes. Mixed-use buildings must comply with the Florida Building Code requirements applicable to each use type present in the structure. This includes residential, commercial, and potentially assembly or hospitality occupancy classifications — each with distinct fire, life safety, accessibility, and structural requirements. Working with a general contractor experienced in mixed-occupancy projects in South Florida ensures these requirements are properly integrated from the design phase forward.
Ready to Build What’s Next?
Mixed-use development in South Florida is one of the most exciting — and most complex — sectors in the construction market today. The zoning landscape is active, the regulatory environment demands experience, and the construction management required to deliver these projects successfully takes a team that’s done it before.
At Ortega’s Building & Construction, we bring family values, deep South Florida roots, and real construction expertise to every project we take on. If you’re planning a mixed-use, multi-family, or hospitality project in Miami-Dade, Broward, or Palm Beach County, we’d be honored to be part of your team.
Contact Ortega’s Building & Construction today to start the conversation. Let’s build something that lasts for generations.