
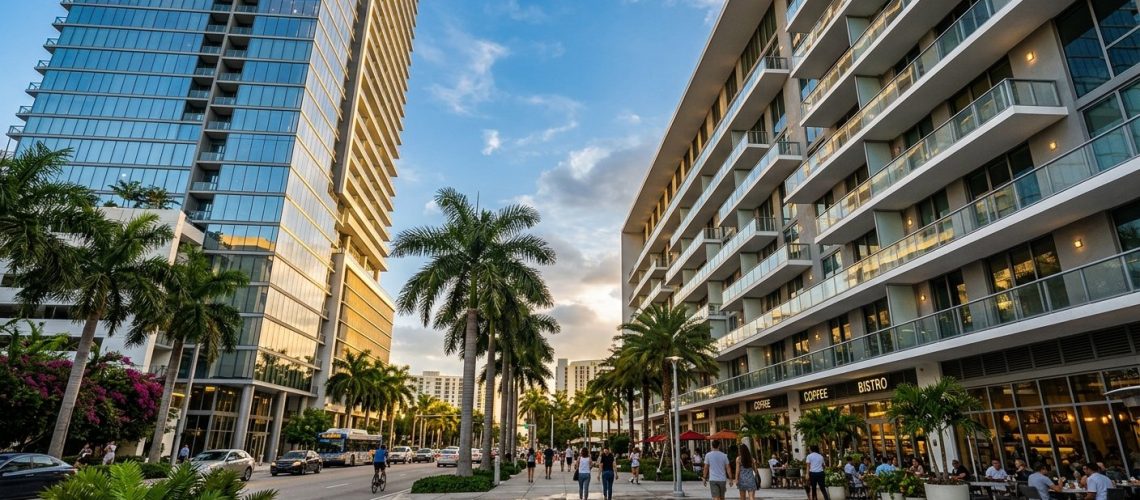
Here’s a question that keeps South Florida developers up at night: should your next multi-family or mixed-use project rise as a true high-rise tower, or is a podium-style structure the smarter play? It’s not just an aesthetic choice — it’s a financial, structural, and community decision that will shape your project’s success for decades. And in a market as dynamic and nuanced as Miami-Dade, Broward, and Palm Beach Counties, getting it right matters enormously.
At Ortega’s Building & Construction, we’ve worked through this exact decision with developers, architects, and property owners across South Florida. With more than 10 years of hands-on South Florida construction experience, we’ve watched both building types transform communities — and we’ve seen what happens when the wrong choice is made. This guide breaks it all down so you can move forward with clarity and confidence.
Understanding the Two Build Types
What Is a Vertical (High-Rise) Build?
A vertical build, commonly referred to as a high-rise or tower, is a structure that rises above five stories — often considerably higher — using steel or concrete frame construction throughout. In South Florida, true vertical construction typically involves Type I or Type II construction per the Florida Building Code, with reinforced concrete dominating because of its resistance to wind and humidity. Think of the iconic residential towers lining Brickell Avenue or the Intracoastal Waterway in Fort Lauderdale — those are vertical builds.
These projects are engineering-intensive from the ground up. Deep foundations, complex structural systems, high-end mechanical and electrical infrastructure, and extended construction timelines are all standard considerations.
What Is a Podium Build?
A podium build — sometimes called a podium-style or wrap structure — combines two construction types into one project. The lower levels (typically one to five stories) are built with concrete or steel, forming the “podium.” Above that podium, lighter wood-frame construction is used for the upper residential floors. This hybrid approach allows developers to maximize unit count while controlling costs per square foot.
Podium construction is enormously popular in suburban South Florida markets — think Boca Raton mixed-use corridors, Broward County transit-oriented developments, and West Palm Beach urban infill projects. The lower podium often contains structured parking, ground-floor retail, amenity spaces, or hospitality uses, while the upper wood-frame portion houses apartments or condos.
The Cost Reality in South Florida
Construction costs in South Florida have remained elevated through 2026, driven by strong demand, labor market competition, and continued supply chain pressures on materials. Understanding how vertical and podium builds stack up financially is critical before you commit to either path.
Vertical construction costs are significantly higher per square foot — often 30% to 50% more expensive than comparable podium builds, depending on height, location, and finishes. You’re dealing with reinforced concrete throughout, specialized labor, longer schedules, and more complex systems. But you’re also getting a product that commands premium rents or sales prices, especially in waterfront or urban core locations like Miami and Fort Lauderdale.
Podium construction is generally more cost-effective per unit for mid-density projects. The wood-frame upper floors are faster to build and require less specialized labor, which is a meaningful advantage in today’s competitive trade labor market. The concrete podium below still provides the fire resistance, structural integrity, and commercial functionality that mixed-use and multi-family projects require.
According to the U.S. Census Bureau’s New Residential Construction data, multi-family starts in the South have consistently trended toward the 5-over-1 and 4-over-1 podium formats because of their favorable construction economics. That trend holds true across Miami-Dade, Broward, and Palm Beach Counties.
Zoning, Land, and Density Considerations
Land in South Florida is expensive and constrained. Zoning determines what you can build, but the interaction between land cost, allowed density, and build type will drive your choice more than almost anything else.
- High-density urban parcels in Miami, downtown Fort Lauderdale, or West Palm Beach often justify the premium of vertical construction because land costs are so high that maximizing floor-area ratio (FAR) is the only way to make the pro forma pencil out.
- Suburban and infill sites in Broward County, Boca Raton, or Palm Beach Gardens frequently favor podium construction, where moderate density — say, 150 to 350 units — can be achieved without the capital intensity of a tower.
- Height restrictions and local codes in coastal communities can limit vertical builds significantly, making the podium the practical — and sometimes the only — viable choice.
- Parking requirements are a major driver. Structured parking in a podium base solves the parking equation without a separate parking garage, which can dramatically improve your site efficiency.
Our team always recommends an early pre-construction analysis that integrates zoning capacity, parking demand, soil conditions, and market positioning before a build type is selected. This is core to how we approach construction management on complex South Florida projects.
Structural and Code Factors Unique to South Florida
Building in a high-velocity hurricane zone changes the calculus for both build types. South Florida sits within the High-Velocity Hurricane Zone (HVHZ), which imposes the strictest wind resistance requirements in the country under the Florida Building Code.
For vertical construction, this isn’t a dealbreaker — reinforced concrete performs exceptionally well under wind loads, and modern engineering tools allow high-rise towers to be designed with resilience. But cost and complexity rise with height.
For podium construction, the wood-frame upper floors must meet stringent wind load requirements, which means engineered lumber, advanced sheathing systems, and hurricane strapping that goes well beyond what’s required in other parts of the country. Done right, it performs beautifully. Done wrong — or managed by a contractor without deep local expertise — it creates costly problems down the road.
This is precisely why experience in the South Florida market isn’t just a nice-to-have. It’s essential. Our locally rooted team has navigated HVHZ requirements on multi-family and hospitality projects across the region, and we bring that institutional knowledge to every project from day one. Explore how we approach multi-family construction specifically for South Florida conditions.
Hospitality and Mixed-Use Applications
It’s worth noting that both vertical and podium structures serve the hospitality and mixed-use sectors well — just in different contexts. Boutique hotels and resort properties in beach communities like those along the Palm Beach and Broward coastlines often favor podium construction for its flexibility and cost efficiency. Urban full-service hotel towers in Miami or downtown Fort Lauderdale naturally align with vertical construction.
Mixed-use development is where podium construction really shines. A ground-floor retail or restaurant base, a second-level amenity deck with pool and fitness space, and three to five stories of residential or short-term rental units above — that’s a proven, market-tested formula that works beautifully across South Florida submarkets. Our hospitality construction experience directly informs how we build and coordinate these hybrid projects. Learn more about our hospitality construction approach here.
Which Build Is Right for Your Project?
There’s no universal answer, but there are clear signals that point in one direction or another:
- Choose vertical construction when: land cost is high, zoning allows significant height, your target market supports luxury pricing, and you’re in an urban core location in Miami or Fort Lauderdale.
- Choose podium construction when: you’re pursuing moderate density on suburban or infill sites, budget efficiency is a priority, your unit count falls between 100 and 400 units, or mixed-use programming needs flexible ground-floor space.
- When in doubt, involve your general contractor early. A trusted construction partner with deep South Florida experience can help you model costs, timelines, and risks before you’re locked into a path that doesn’t serve your goals.
The National Association of Home Builders’ multifamily research consistently reinforces that early contractor engagement in pre-construction planning leads to better outcomes on cost, schedule, and quality — a principle we’ve built our entire process around.
Frequently Asked Questions
What is the difference between vertical and podium construction in South Florida?
Vertical construction refers to high-rise buildings using reinforced concrete or steel throughout, typically five or more stories. Podium construction combines a concrete or steel lower structure (the podium) with wood-frame construction on the upper floors, offering a cost-effective hybrid approach suited for mid-density multi-family and mixed-use projects.
Which build type is more cost-effective for multi-family development in Miami-Dade or Broward County?
Podium construction generally offers lower cost per unit for mid-density projects, as wood-frame upper floors reduce material and labor costs. Vertical construction is more expensive but may be justified in high-land-cost, high-density urban locations where maximizing floor-area ratio is critical to profitability.
Does South Florida’s hurricane zone affect my choice between vertical and podium construction?
Yes. Both build types must comply with Florida’s High-Velocity Hurricane Zone (HVHZ) requirements, which are among the strictest in the nation. Vertical concrete construction handles wind loads naturally. Podium wood-frame upper floors require engineered systems to meet wind resistance standards, which is why working with an experienced South Florida general contractor is essential.
Can podium construction work for hospitality or mixed-use projects in South Florida?
Absolutely. Podium construction is well-suited for mixed-use and boutique hospitality projects. The lower concrete podium can house retail, restaurant, parking, and amenity spaces, while upper floors accommodate hotel rooms, condos, or apartments — a format that works effectively across South Florida’s suburban and coastal markets.
When should a South Florida developer involve a general contractor in the vertical vs. podium decision?
As early as possible — ideally during the pre-construction and entitlement phase. A knowledgeable general contractor can provide cost modeling, constructability reviews, and site-specific guidance that significantly improves your project’s outcome and reduces costly surprises during construction.
Build With a Team That Knows South Florida
Whether you’re planning a vertical tower in Brickell, a podium apartment community in Boca Raton, or a mixed-use development along the Broward corridor, the decision between these two build types deserves more than a quick comparison chart. It deserves a genuine conversation with people who know this market, care about your success, and have the experience to back it up.
Ortega’s Building & Construction is a licensed and insured general contractor serving Miami-Dade, Broward, and Palm Beach Counties. We bring more than 10 years of hands-on South Florida construction experience to every project — and we treat your development as if our own name were on the building. Because in a very real sense, it is.
Ready to talk through your project? Contact Ortega’s Building & Construction today and let’s start the conversation that sets your development up for long-term success.