
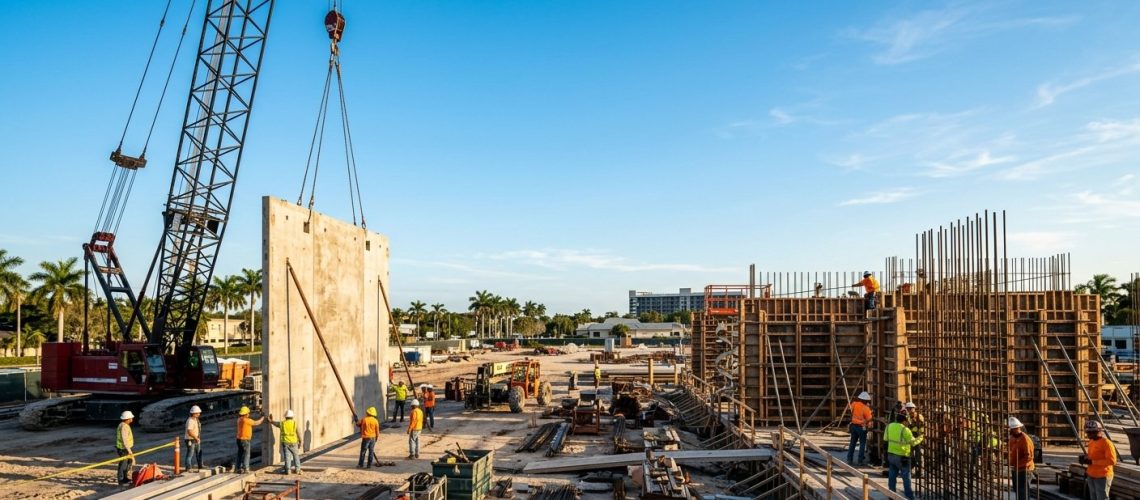
For South Florida apartment projects, tilt-up concrete suits garden-style and low-rise buildings where large casting areas and repetitive floor plans allow panels to be erected in days rather than weeks. Cast-in-place concrete is the standard for mid-rise and high-rise towers, urban infill sites, and podium structures. Hybrid approaches combining both systems are common on mixed-use projects.
- Tilt-up works best for garden-style apartments (2–4 stories) with large, repetitive floor plates and available casting area.
- Cast-in-place concrete is the standard for high-rise towers (9+ stories) and dense urban infill sites where casting space does not exist.
- Hybrid systems — cast-in-place podium with tilt-up residential levels above — are common on mixed-use South Florida projects.
- Both methods are code-compliant in Miami-Dade’s High-Velocity Hurricane Zone when properly engineered; CIP’s monolithic structure gives it a connection advantage in the most wind-exposed coastal locations.
- Contractor experience with South Florida’s inspection authorities and concrete subcontractors affects outcomes as much as the structural system chosen.
This guide breaks down the real-world differences between tilt-up and cast-in-place concrete for South Florida apartment and mixed-use projects — including how each method performs against the region’s unique building environment, code requirements, and market demands.
Understanding the Two Methods
What Is Concrete Tilt-Up Construction?
Tilt-up construction involves casting large concrete wall panels horizontally on the building’s slab or a temporary casting surface, then “tilting” them up into vertical position with cranes. Once the panels are secured, the structural frame is connected, and the building envelope is largely complete in a fraction of the time required by traditional methods.
Originally popularized for warehouse and industrial buildings, tilt-up has expanded significantly into multi-family and mixed-use development over the past two decades. Its speed, cost efficiency at certain scales, and strong structural performance have made it increasingly attractive to South Florida apartment builders working on mid-rise projects.
What Is Cast-in-Place Concrete?
Cast-in-place (CIP) concrete is exactly what it sounds like: concrete poured directly into formwork installed at its final location. Walls, columns, beams, and slabs are formed, reinforced with rebar, poured, and cured in place. This is the traditional backbone of high-rise residential construction throughout Miami and Fort Lauderdale’s skyline.
CIP offers extraordinary design flexibility and structural continuity. For complex architectural forms, podium structures, and high-rise towers, it remains the industry standard. It also integrates seamlessly with post-tensioned slabs, a common system in South Florida apartment construction due to the region’s soil conditions and seismic considerations.
How South Florida’s Environment Shapes the Decision
South Florida isn’t just another construction market. The combination of hurricane exposure, high humidity, salt air corrosion, and expansive clay soils creates a demanding environment for any structural system. Understanding how each concrete method holds up under these conditions is essential for developers making long-term investments.
Wind Load and Hurricane Resistance
Florida’s Building Code — among the most stringent in the country — requires structures to withstand significant wind loads, particularly in High-Velocity Hurricane Zones (HVHZ) that cover Miami-Dade and Broward Counties. The Florida Building Commission maintains and enforces these standards with regular updates reflecting real storm data.
Both tilt-up and CIP concrete perform well for wind resistance when properly engineered. CIP, however, offers a monolithic structural system with fewer connections and joints — a genuine advantage in the most wind-exposed locations. Tilt-up panels, while strong, depend heavily on the quality of panel-to-panel and panel-to-roof connections. For projects in coastal Miami-Dade, this is a meaningful engineering consideration that your structural team should address early.
In coastal Miami-Dade, tilt-up panel-to-panel and panel-to-roof connections require particularly rigorous engineering review. CIP’s monolithic structure has fewer joints to engineer under High-Velocity Hurricane Zone wind loads — raise this with your structural team before design is locked in.
Moisture, Humidity, and Durability
Concrete’s natural durability is one of its primary appeals in South Florida’s tropical climate. Both systems can be designed to meet long-term durability standards. The key differentiator is concrete mix design, cover depth over reinforcement, and surface treatment — factors that apply equally to tilt-up and CIP, but that may be easier to quality-control in the controlled pours associated with tilt-up panel casting.
Cost and Schedule Comparison
Budget and timeline are rarely abstract concepts for a developer. Here’s how the two methods compare in practical terms for South Florida multi-family projects.
Where Tilt-Up Wins on Schedule
Tilt-up construction can dramatically compress exterior wall schedules. Because panels are cast flat and multiple panels can be poured simultaneously, the erection process — once cranes arrive — can be measured in days rather than weeks. For a 200-unit garden-style or podium apartment community in West Palm Beach or suburban Broward County, tilt-up can shave weeks off the construction timeline compared to forming and pouring walls in place.
Faster enclosure also means interior trades can begin sooner, which compounds schedule savings significantly when managing a busy South Florida subcontractor market.
Faster enclosure means interior trades can begin sooner, which compounds schedule savings significantly when managing a busy South Florida subcontractor market.
Where Cast-in-Place Wins on Flexibility
For mid-rise and high-rise apartment towers in Miami or Fort Lauderdale — where floor counts climb, floor plates are compact, and architectural detail matters — cast-in-place concrete is typically the more practical and cost-effective system. Tilt-up is generally most efficient on buildings with large, flat wall areas and enough slab space to cast panels horizontally. In dense urban infill sites, that casting space simply may not exist.
CIP also supports post-tensioned slab systems more naturally, which are often specified by structural engineers on South Florida apartment projects to manage long-span floors efficiently and control deflection. According to the Post-Tensioning Institute, post-tensioned concrete offers significant advantages in efficiency and long-term performance — advantages most easily captured through cast-in-place construction.
Material and Labor Costs
In South Florida’s current construction market, labor costs continue to be a driving variable. Tilt-up construction generally requires less formwork labor but demands skilled crane operators and riggers. CIP requires more forming and finishing labor but distributes that labor across a longer schedule. On a per-square-foot basis, neither system is universally cheaper — project type, size, site constraints, and design complexity all influence the final number.
| Factor | Tilt-Up | Cast-in-Place |
|---|---|---|
| Best building height | 2–4 stories (garden-style) | 5+ stories; standard at 9+ |
| Site space required | Large casting area needed | No casting area required |
| Exterior wall schedule | Erection measured in days | Forming and curing per floor |
| Formwork labor | Less formwork labor | More forming and finishing labor |
| Post-tensioned slab integration | Less natural fit | Integrates seamlessly |
| Structural continuity (wind) | Depends on connection quality | Monolithic; fewer joints |
| Urban infill suitability | Constrained by casting logistics | Well-suited |
Project Type Alignment: Which Method Fits Which Development?
Matching the structural system to the project type is where experienced South Florida multi-family construction expertise becomes genuinely valuable. Here’s a practical breakdown:
- Garden-Style Apartments (2–4 stories): Tilt-up is often an excellent fit — large floor plates, repetitive floor plans, and available casting area make it efficient and cost-effective.
- Mid-Rise Apartments (5–8 stories): Either system can work, but cast-in-place typically offers better integration with podium parking structures and more refined architectural flexibility.
- High-Rise Residential Towers (9+ stories): Cast-in-place is the standard. Tilt-up is not typically applicable at this scale.
- Mixed-Use Podium Projects: Hybrid approaches are common — tilt-up for residential levels above a cast-in-place concrete podium with retail and parking below.
- Hospitality and Hotel Projects: Cast-in-place dominates, given the acoustic, structural, and design demands of hotel construction. Our hospitality construction work reflects this consistently.
Construction Management Implications
Choosing a structural system isn’t just a design decision — it’s a construction management decision. The method you select shapes your procurement strategy, subcontractor coordination, inspection milestones, and risk profile from day one.
Tilt-up projects concentrate risk around panel casting quality and crane erection. Any issues with panel reinforcement, embed placement, or casting flatness can cause expensive rework. Cast-in-place projects distribute risk across many pours, where quality control is ongoing and cumulative.
Engage a general contractor with South Florida multi-family experience during preconstruction — not after design is locked in. The Florida Building Code’s Chapter 17 special inspection requirements for reinforced concrete apply to both tilt-up and CIP, and pre-construction planning is the most effective time to map those milestones.
Effective construction management in either system requires proactive scheduling, close coordination with structural engineers and inspectors, and a team that understands South Florida’s specific code environment. The Florida Building Code’s requirements for special inspections on reinforced concrete — detailed in Chapter 17 of the Florida Building Code — apply to both systems and require careful pre-construction planning.
The American Institute of Steel Construction and similar industry bodies have long emphasized that the most successful construction projects align structural system selection with overall project delivery strategy from preconstruction — not after design is locked in.
The Relationship Factor: Why Your Contractor Choice Matters Here
Both tilt-up and cast-in-place are excellent systems when executed well. The differentiator isn’t always the structural method — it’s the team executing it. A contractor who has built rapport with South Florida’s inspection authorities, understands how Miami-Dade or Broward County plan reviewers evaluate structural submittals, and has deep relationships with the region’s best concrete subcontractors will deliver results that a less-rooted team simply cannot.
With more than 10 years of hands-on South Florida construction experience, Ortega’s Building & Construction brings that accumulated knowledge and relationship depth to every project in Miami-Dade, Broward, and Palm Beach Counties. We’ve worked through the variables that derail projects — and we’ve built the relationships that keep things moving when challenges arise, because they always do.
Frequently Asked Questions
Is tilt-up concrete allowed in Miami-Dade County’s High-Velocity Hurricane Zone?
Yes, tilt-up concrete construction is permitted in Miami-Dade’s HVHZ when properly engineered to meet the Florida Building Code’s wind load requirements. Panel connections, roof-to-wall ties, and overall structural continuity require careful engineering review, but tilt-up is a viable and code-compliant system when designed appropriately.
Which method is faster for apartment construction in South Florida?
For lower-density, garden-style apartment projects with repetitive floor plans and available casting area, tilt-up construction typically offers a faster structural shell timeline. For mid- to high-rise residential towers in urban Miami or Fort Lauderdale, cast-in-place concrete is typically faster in context because tilt-up’s site space requirements and logistical complexity become obstacles on constrained urban sites.
Can tilt-up and cast-in-place concrete be combined on the same project?
Absolutely. Hybrid systems are common on mixed-use podium projects in South Florida. A typical approach uses cast-in-place concrete for the podium base — housing parking, retail, and amenity spaces — with tilt-up or other structural systems for residential levels above. This approach leverages the strengths of both systems based on their best-fit applications within the same building.
How do soil conditions in South Florida affect the choice between tilt-up and CIP?
South Florida’s limestone bedrock and variable soil conditions influence foundation design more than the above-grade structural system choice. However, tilt-up requires a flat, level slab-on-grade for casting, which may require additional site preparation in areas with challenging ground conditions. Your geotechnical report and structural engineer’s recommendations should guide this evaluation.
What should I discuss with my contractor before choosing a structural system?
Key discussion points include: your site dimensions and available casting area, target floor count and building height, architectural complexity and facade requirements, local code considerations for your specific county, schedule priorities, and the structural engineer’s preliminary recommendations. Engaging a general contractor with South Florida multi-family construction experience early in preconstruction is the most effective way to align these variables before design decisions are locked in.
Start the structural conversation before design is locked in
The structural decisions you make in preconstruction set the foundation — literally and financially — for everything that follows in Miami-Dade, Broward, or Palm Beach County.
About Ortega's Building & Construction
Ortega's Building & Construction is a family-oriented general contractor and construction management firm serving South Florida developers, property owners, and architects. Specializing in multi-family residential, mixed-use, and hospitality projects across Miami-Dade, Broward, and Palm Beach Counties, Ortega's emphasizes relationship-building, long-term quality, and a stakeholder mentality. With more than 10 years of hands-on South Florida construction experience, the company delivers on-time projects with personal attention, integrity, and a commitment to building communities that last for generations. Visit ortegagc.com →